
Outer Banks Homes on Cul-de-sac For Sale

$850,000
8 bd
8 ba
Looking for a Hatteras Island beach home with room for the whole crew? Wave Safari in Waves offers 8 bedrooms, 8 full baths, a half bath, and ocean views on a spacious 32,000-square-foot lot! With deeded beach access just a short walk away, a private pool, and a hot tub, you can enjoy the beach lifestyle right from your own home.
Vaulted ceilings and windows on three sides fill the main living area with natural light, while custom built-ins and a fireplace add coastal charm. The open kitchen and dining area feature generous counter space, natural wood cabinetry, and breakfast bar seating. Step onto the expansive sundecks for morning coffee, ocean breezes, or dinner outside. Shaded decks offer a welcome break from the sun, and seven bedrooms with private baths give everyone their own space.
The spacious game room includes a pool table and wet bar with a full-size refrigerator and microwave, conveniently located near the pool. An outdoor shower, two washer and dryer sets, and a cargo lift serving the bottom and top levels make beach home ownership a little easier. Whether you’re looking for a second home or vacation investment property, this home deserves a look!
Located in the heart of the Tri-Village area, this home is close to everything! Enjoy nearby Salvo Day Use Area for kiteboarding, windsurfing, soundfront beaches, and picnics, or head to Rodanthe Pier for fishing and sightseeing. Waterfront favorites Good Winds and Waterman’s offer fresh seafood, beautiful sunset views, and live entertainment. Don’t miss your chance to own this incredible beach retreat. Call today!
MORE Call Agent 800-647-1868

$849,900
4 bd
3 ba
Situated on a quiet cul-de-sac in the prestigious Monteray Shores community, this to-be-built property offers the best of Corolla living. Enjoy a convenient location near Corolla’s beautiful beaches, shops, and restaurants and the Currituck Sound. The home has an estimated completion date of mid-summer 2027. Construction will begin once HOA approval is received and the permitting process is complete. The property will be ideal as a second home or an investment property.
The home will feature four bedrooms, three full bathrooms, two half bathrooms, and a private pool. The top floor will include the kitchen, living and dining areas, a primary bedroom suite, one half bathroom, and open decks. The middle floor will showcase a second primary suite, two additional bedrooms that share a bathroom, and decks. The ground floor will include a recreation room, one half bathroom, and a carport. Upgraded details include the countertops, stainless steel appliances, flooring, and cabinetry. The home will be complete with a smart home system with a front-door camera, water sensors, hardwired TVs, and lighting.
A one-year builder’s warranty will be provided from the date of the Certificate of Occupancy.
Simplified Financing: This is a rare opportunity with the seller carrying the construction financing, streamlining the building process for the buyer. Customization: Act now to select interior finishes (tile, flooring, cabinets, etc.) and personalize the home while construction is in its early stages.
See the associated documents for the full site plan, elevations, and floor plans. Monteray Shores community amenities include a swimming pool, two community piers, a boat launch, a clubhouse, a basketball court, tennis/pickleball courts, a fitness center, and a playground.
MORE Call Agent 800-647-1868

$2,399,000
8 bd
7 ba
WHAT IF YOUR INVESTMENT PROPERTY FELT LIKE YOUR FAVORITE VACATION? Welcome to TIDAL TREASURE, an exceptional oceanfront retreat set along one of Hatteras Island’s most sought-after stretches of beach. This 8-bedroom home with 7 primary suites is a proven rental machine, generating more than $220,000 in rental income in each of the past two years. Add in the space, amenities and oceanfront lifestyle guests return to Hatteras Island for, and you have an investment that's just as enticing to own as it is to vacation in. With approximately 5,250 square feet, ocean OR dune views from every level, multiple gathering spaces, an elevator, private pool, hot tub, theater room, and game room, this home was designed for memorable vacations—and to give everyone room to spread out while still bringing family and friends together. Outside is where vacation mode really begins. The expansive private pool area feels like your own backyard resort, complete with a tiki bar, cabana, outdoor shower, outdoor speakers and plenty of room for lounging in the sun. The ground level was made for entertaining. Challenge the family to a game of pool in the game room with wet bar, full-size refrigerator and Bluetooth sound system, or turn movie night into an event in the dedicated theater room with stadium seating and a large projection screen. Two primary suites on this level provide comfortable accommodations away from the home's main gathering areas. Take the elevator to the mid-level, where you'll find a laundry room with two washers and two dryers, a queen bedroom, bunk room with shared hall bath, and three king primary suites. One suite offers accessibility-minded features, including a roll-in shower, roll-under sink and other features designed to make the space easier to navigate. The top level is the heart of the property. Walls of windows fill the great room with natural light and showcase the coastal views, creating a beautiful backdrop for slow mornings, family dinners, and evenings spent together. The spacious living and dining areas flow into a chef's kitchen featuring granite countertops, stainless-steel appliances, and dual dishwasher—perfect for feeding a house full of family and friends.
A king primary suite with beautiful ocean views completes the top level. Just a few steps above, the observation loft provides another special place to escape, relax and take in the sunset views. A Bluetooth surround-sound system allows music to flow throughout the top floor and out onto the decks, setting the mood for everything from morning coffee to evening cocktails. And then there's the reason everyone comes to Hatteras Island—the beach. For even more convenience, nearby Ramp 49 offers both vehicle and pedestrian access to the wide ,uncrowded beaches of Hatteras Island, and the Frisco Bathhouse provides seasonal lifeguards, showers, and changing rooms. Or visit Sandy Bay, sound side, just minutes away for kiteboarding, kayaking and paddleboarding, while local restaurants, galleries and shops capture the laid-back character of Hatteras Island. A short drive south brings you to Hatteras Village for fresh seafood, offshore fishing charters and the ferry to Ocracoke Island. TIDAL TREASURE is more than an investment home it's a place where you and your multigenerational family can make memories.
MORE Call Agent 800-647-1868
$975,000
3 bd
4 ba
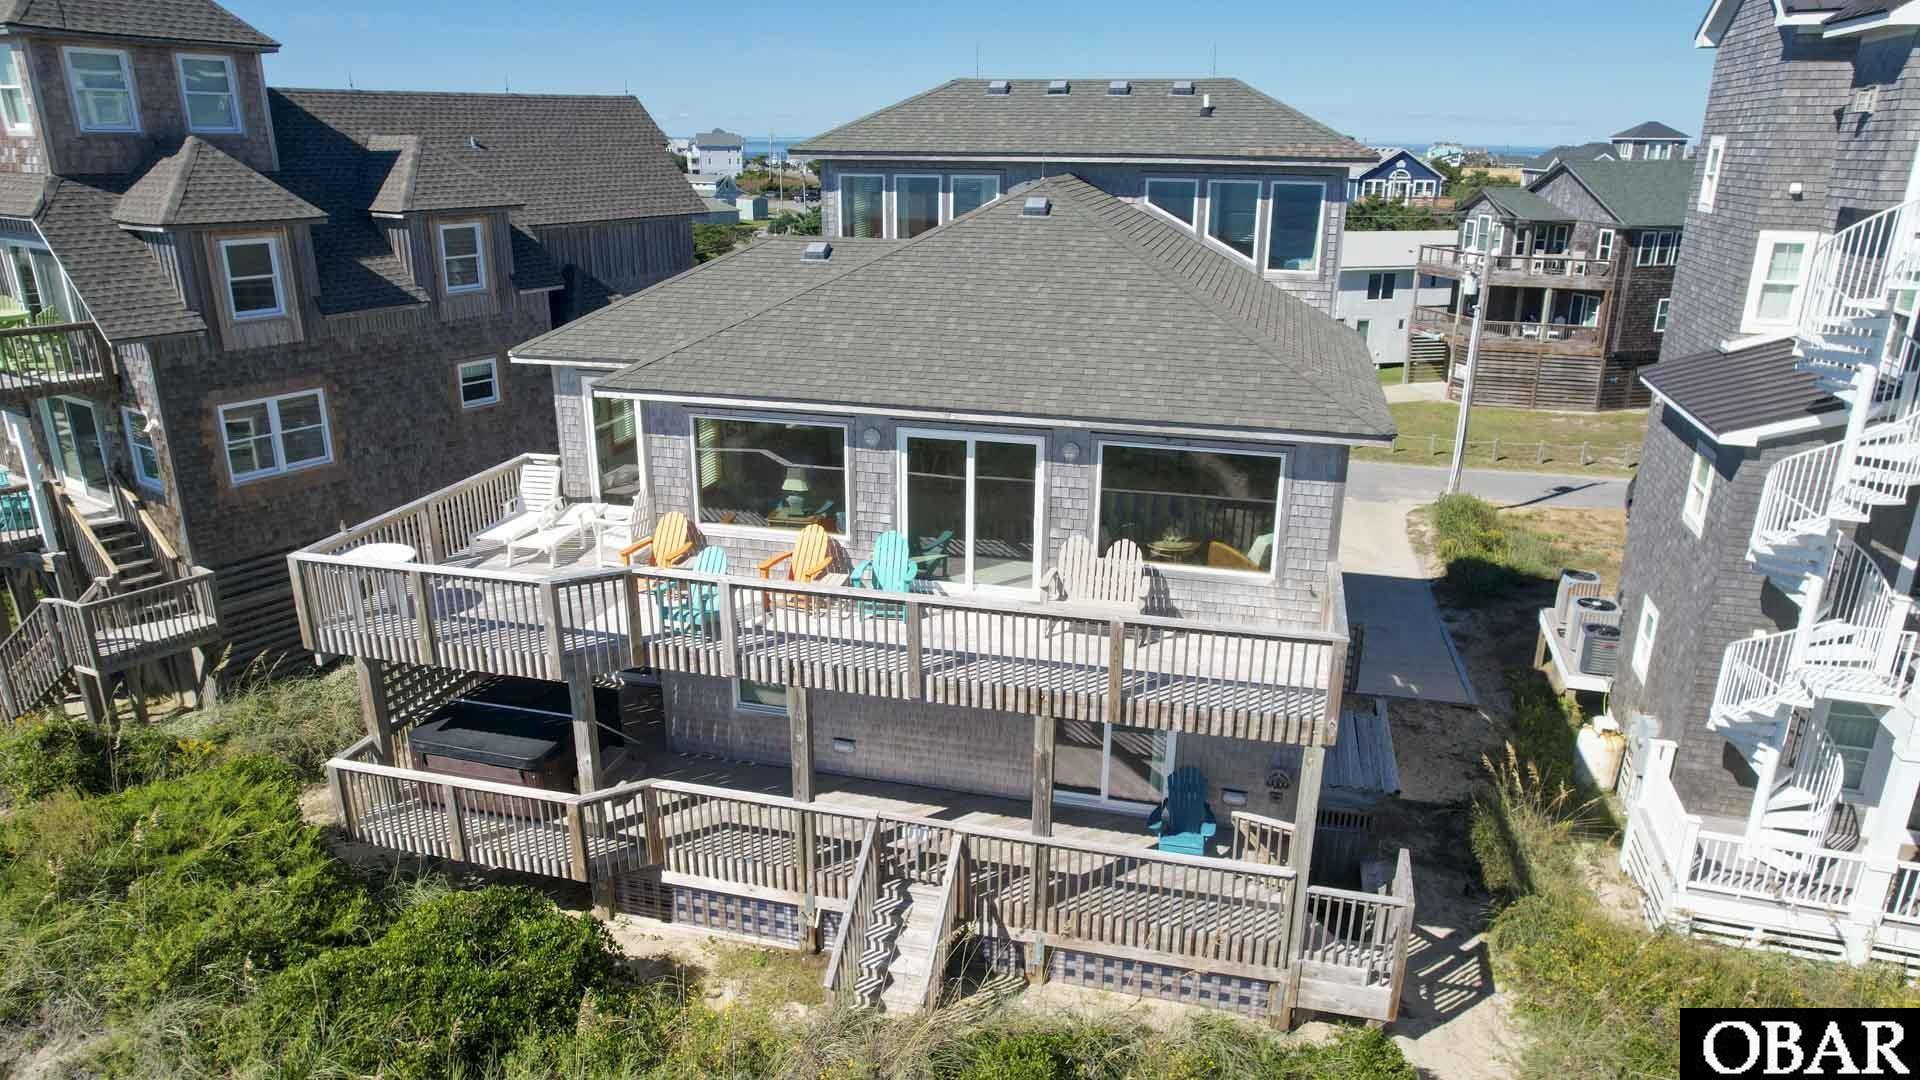
Seawatch is a classic oceanfront retreat perfectly blending coastal charm with modern upgrades. This impeccably maintained cottage features a reverse floor plan designed to maximize the breathtaking ocean views from the open living area, dining space, updated kitchen - complete with elegant soapstone countertops, and and a full bathroom. A standout feature is the updated 4-bedroom septic system (installed 2021), providing flexibility for making the top-level loft a true fourth bedroom. The expansive loft is currently a popular hangout with a foosball table and a pyramid bunk bed. The first floor boasts three spacious suites, each with a private full bath; the primary suite includes a garden tub and separate shower, while two suites offer direct deck access and ocean views. Ground-level highlights include a dry entry, carport, and an inviting tiki bar sitting area. With a beach path, outdoor shower, and fish cleaning station, this well established rental performer offers strong income potential and repeat guest appeal. Enjoy expansive views, frequent dolphin sightings, and stunning coastal sunsets. The home has been carefully maintained with consistent updates over time. Extensive recent upgrades include Pella windows and doors (2021), enlarged decks (2021), updated HVAC systems (2021 & 2025), a new hot tub (2025) - making this a truly turn-key oceanfront home.
MORE Call Agent 800-647-1868

$2,899,000
6 bd
4 ba
Experience oceanfront living at its finest in this truly one-of-a-kind estate, masterfully crafted by renowned builder Pete Hunter. Perfectly positioned on more than a half-acre of pristine Atlantic Ocean frontage, this exceptional residence offers a rare combination of timeless craftsmanship, generous living spaces, and breathtaking coastal beauty. Recent improvements, including fresh exterior paint, stunning Trex decking, vinyl handrails, new HVAC units, and new hot water heaters, ensure years of carefree enjoyment.
From the moment you arrive, the beautifully landscaped grounds and over 3,000 square feet of wraparound decking create an unforgettable first impression. Spend your mornings watching the sun rise over the Atlantic from the charming ship's watch or unwind in the private dune gazebo as the sound of crashing waves becomes your daily soundtrack. This is the coastal lifestyle you've been dreaming about.
As one of the largest oceanfront homes in the Village at Nags Head, this residence was thoughtfully designed for gathering family and friends without sacrificing comfort. The expansive top-level great room is nothing short of spectacular, featuring soaring beamed cathedral ceilings, sweeping ocean views, multiple seating areas, gorgeous heart pine flooring, and a magnificent floor-to-ceiling handcrafted stone fireplace that serves as the centerpiece of the home. Adjacent to the great room, the inviting ship's watch offers exquisite custom woodwork, a wet bar, and a peaceful retreat to enjoy panoramic ocean views.
The gourmet kitchen is designed to impress even the most discerning chef, offering custom cabinetry, double wall ovens, two sinks, a spacious pantry, and abundant workspace for entertaining on any scale.
The home's spacious floor plan continues throughout. The ground level features a large recreation room complete with a billiard table, entertainment center, and convenient kitchenette, creating the perfect gathering place after a day at the beach. Two oversized bedrooms share a generous full bath, while the impressive walk-in laundry room provides extensive cabinetry and storage.
On the mid-level, an inviting foyer welcomes you home. Elegant architectural details, including transom windows above the bedroom doors, add warmth and character throughout. Two spacious guest bedrooms share a full bath, while the luxurious oceanfront primary suite is truly exceptional. Wake each morning to breathtaking ocean views from your private sitting area, then retreat to the spa-inspired bath featuring dual vanities, a jetted soaking tub, a walk-in shower, and an expansive walk-in closet.
Built with remarkable attention to detail and meticulously maintained, this extraordinary estate represents a rare opportunity to own one of the finest oceanfront homes in the Village at Nags Head. With its premier location, exceptional craftsmanship, expansive living spaces, and countless recent updates, this is a legacy property where unforgettable memories will be made for generations to come.
MORE Call Agent 800-647-1868
4 bd
2 ba
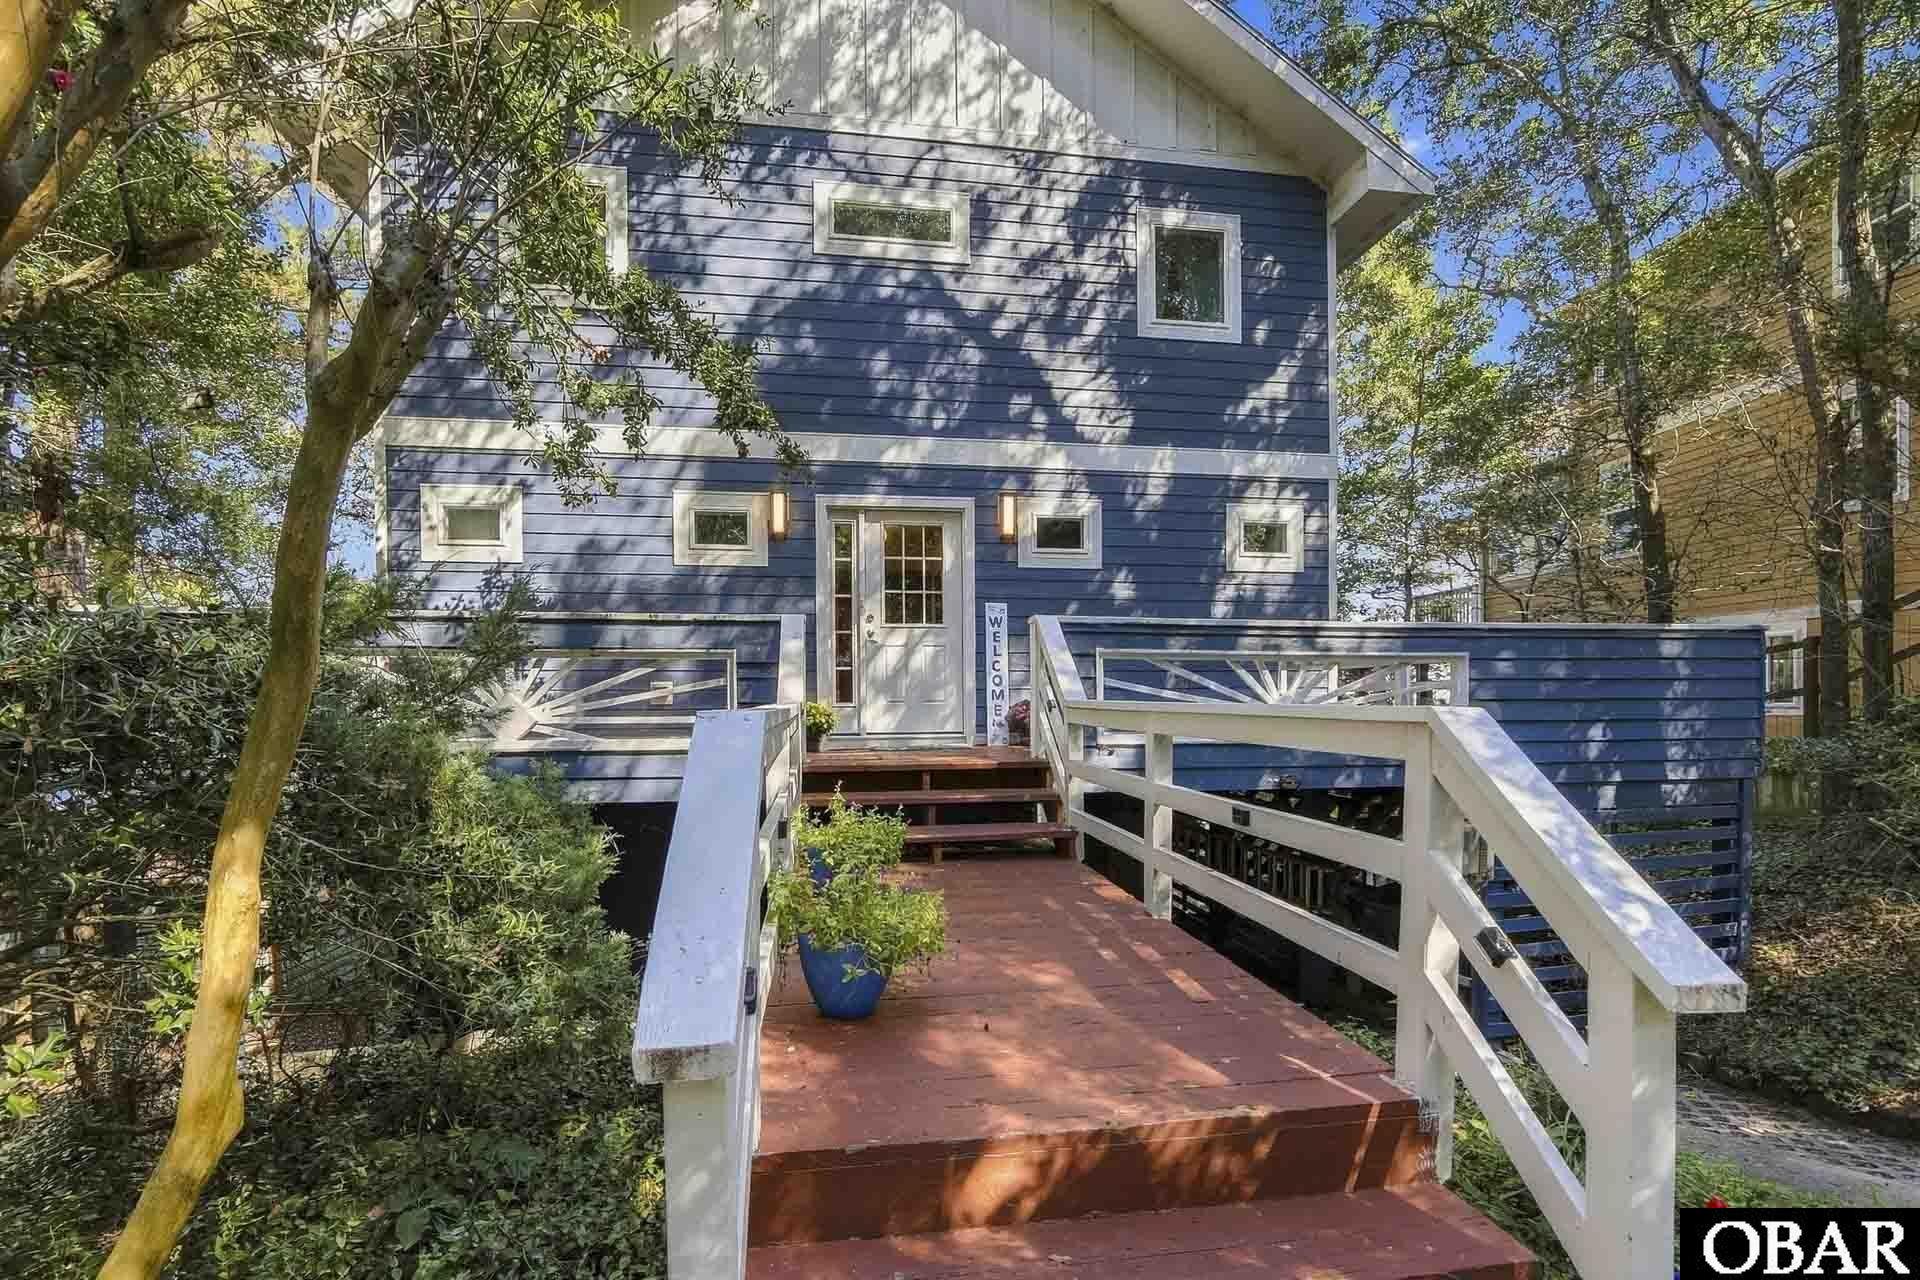
Wake up to breathtaking sound views you'll never get tired of. This soundfront retreat sits on a rare double lot with an impressive driveway and an oversized garage welcoming you home, offering a secluded setting that feels like your own private escape, complete with a private beach area. Settle into the living room and take in the views stretching across the sound. The home features 4 bedrooms, several of which open onto decks, plus an additional flex room ready to become your office, craft space, or whatever suits you best. Laundry is conveniently located on the same level as the primary bedroom., Kiteboarders , kayakers, and boaters will think they've found their dream home, with the sound just steps away and endless days on the water ahead. After a day of play, rinse off in the large outdoor shower. You'll love the tons of storage, with one area ready to become your private gym and another to hold all your gear, plus a separate storage shed for even more space. The current owners have invested over $130,000 in improvements, including a new fortified roof, new siding on the mid and upper levels, and new windows throughout, with the exception of four windows on the top floor. Homes like this on the sound don't come along often. Come experience the calming retreat for yourself! Rental projections available upon request.
MORE Call Agent 800-647-1868
$750,000
6 bd
4 ba
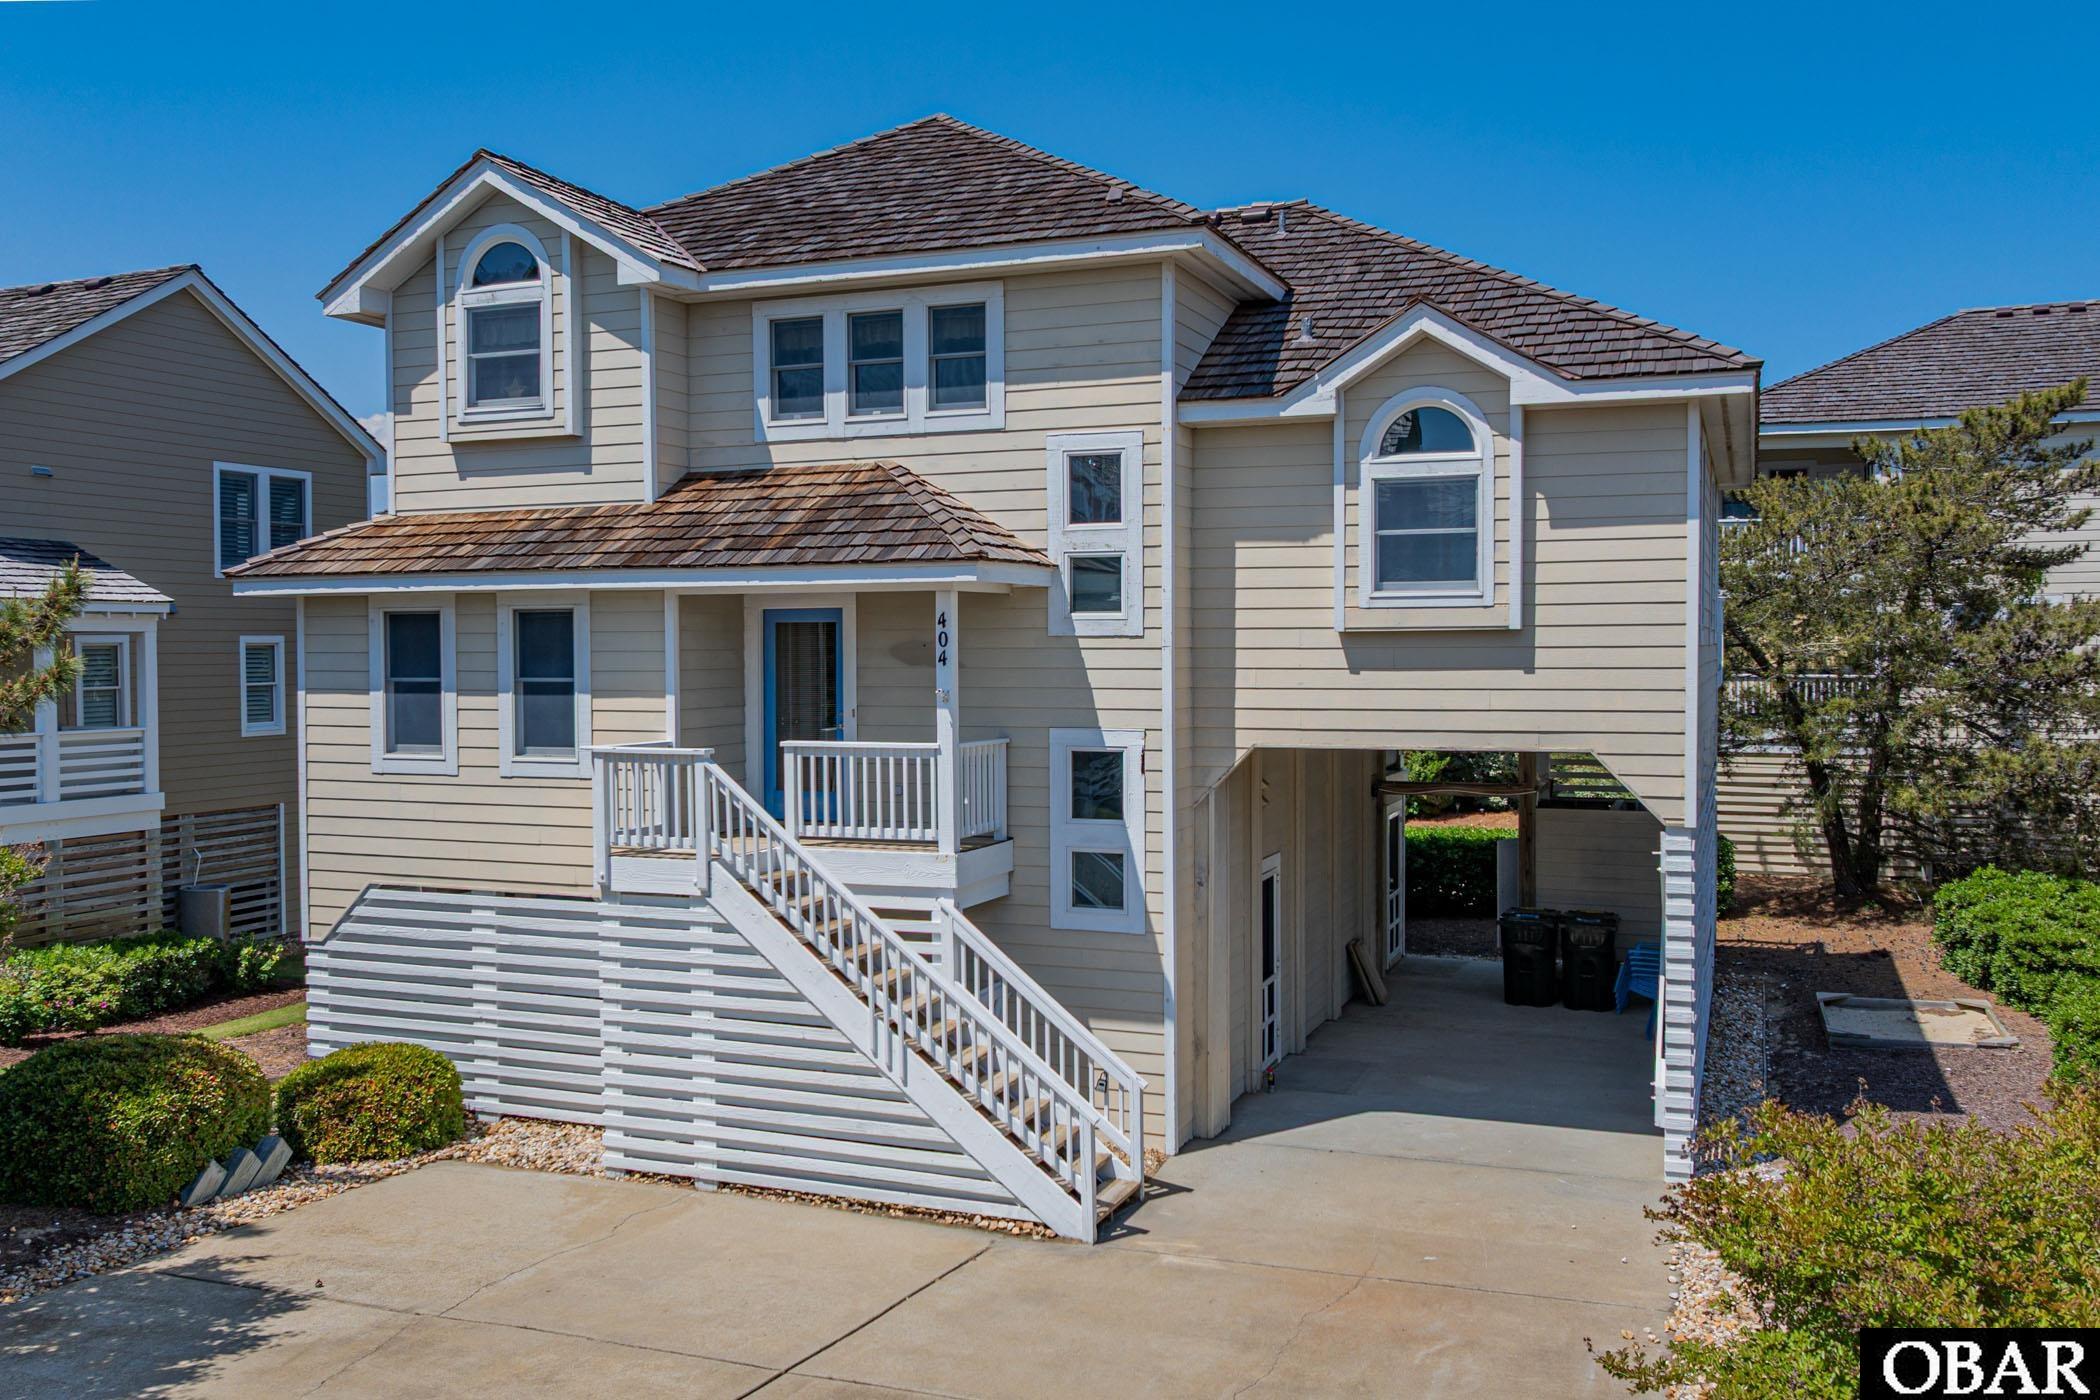
If you have been waiting for a home in the Village at Nags Head, this is one to see. 404 W Green Jacket Way has that easy beach feel theminute you walk in, with space for everyone and a layout that just works whether you are here for a long weekend or the whole season. A bigplus is the new roof in 2024. With 6 bedrooms and 4 full baths plus a half bath, there is room to spread out without feeling on top of each other.The top floor is open and bright with vaulted ceilings and hardwood floors, and it all flows together in a way that makes gathering easy. Thekitchen has plenty of space for cooking and hanging out, and it opens right into the dining and living areas so no one misses a thing. There aremultiple spots to relax, including a cozy sunroom and a second living area on the lower level that is perfect for guests, kids, or just a quiet placeto unwind. The bedrooms are comfortable and well sized, and several have access to decks that catch those coastal breezes we all love.Outside, you have great deck space and a nice setting within the neighborhood. The Village at Nags Head is one of those communities peoplecome back to year after year. You have optional access to the oceanfront Beach Club with a pool, tennis, and private beach access, plus thesoundside piers that are perfect for kayaking, fishing, or just watching the sunset. And if you play golf, the course winds right through theneighborhood. Location is hard to beat. You are right in the middle of Nags Head, close to restaurants, shopping, and the bike path that runs formiles. This home would make a great second home or rental with the size and layout it offers. Call today to schedule a showing!
MORE Call Agent 800-647-1868

$899,900
4 bd
4 ba
Experience the perfect blend of timeless architecture and cutting-edge technology in this to-be-built home, with an estimated completion date of mid-summer 2027. Construction will begin once HOA approval is received and the permitting process is complete.
Located in the tranquil, gated golf community of The Currituck Club, this property offers a rare combination of privacy and upscale resort living. The home will feature four bedrooms, four full bathrooms, two half bathrooms, a kitchen, a living area, and a recreation room. An elevator shaft will also be included, with the option to install an elevator at an additional cost. Outside, the property will feature a private fenced pool and a beautifully landscaped front yard.
High-End Interior: Designed with luxury in mind, the home will showcase stainless steel appliances, granite or quartz countertops, durable LVP flooring in the living areas, and custom tilework in the primary bathroom and tile surrounds in the remaining bathrooms. Smart Living: A fully integrated smart home system will allow remote access and control of climate, lighting, and other features. Architectural Excellence: The house will have a striking white board-and-batten exterior, large decks, and a modern two-car garage. Simplified Financing: This is a rare opportunity with the seller carrying the construction financing, streamlining the building process for the buyer. Customization: Act now for the opportunity to select interior finishes and personalize the home to your taste while construction is in its early stages.
See the associated documents for the full site plan, elevations, and floor plans. The Currituck Club offers a premier lifestyle with a Rees Jones-designed golf course, a community pool, a playground, a state-of-the-art fitness center, and other amenities. It also provides convenient beach access with seasonal trolley service and a private beach valet, as well as tennis, pickleball, and basketball courts.
MORE Call Agent 800-647-1868
$1,350,000
5 bd
4 ba
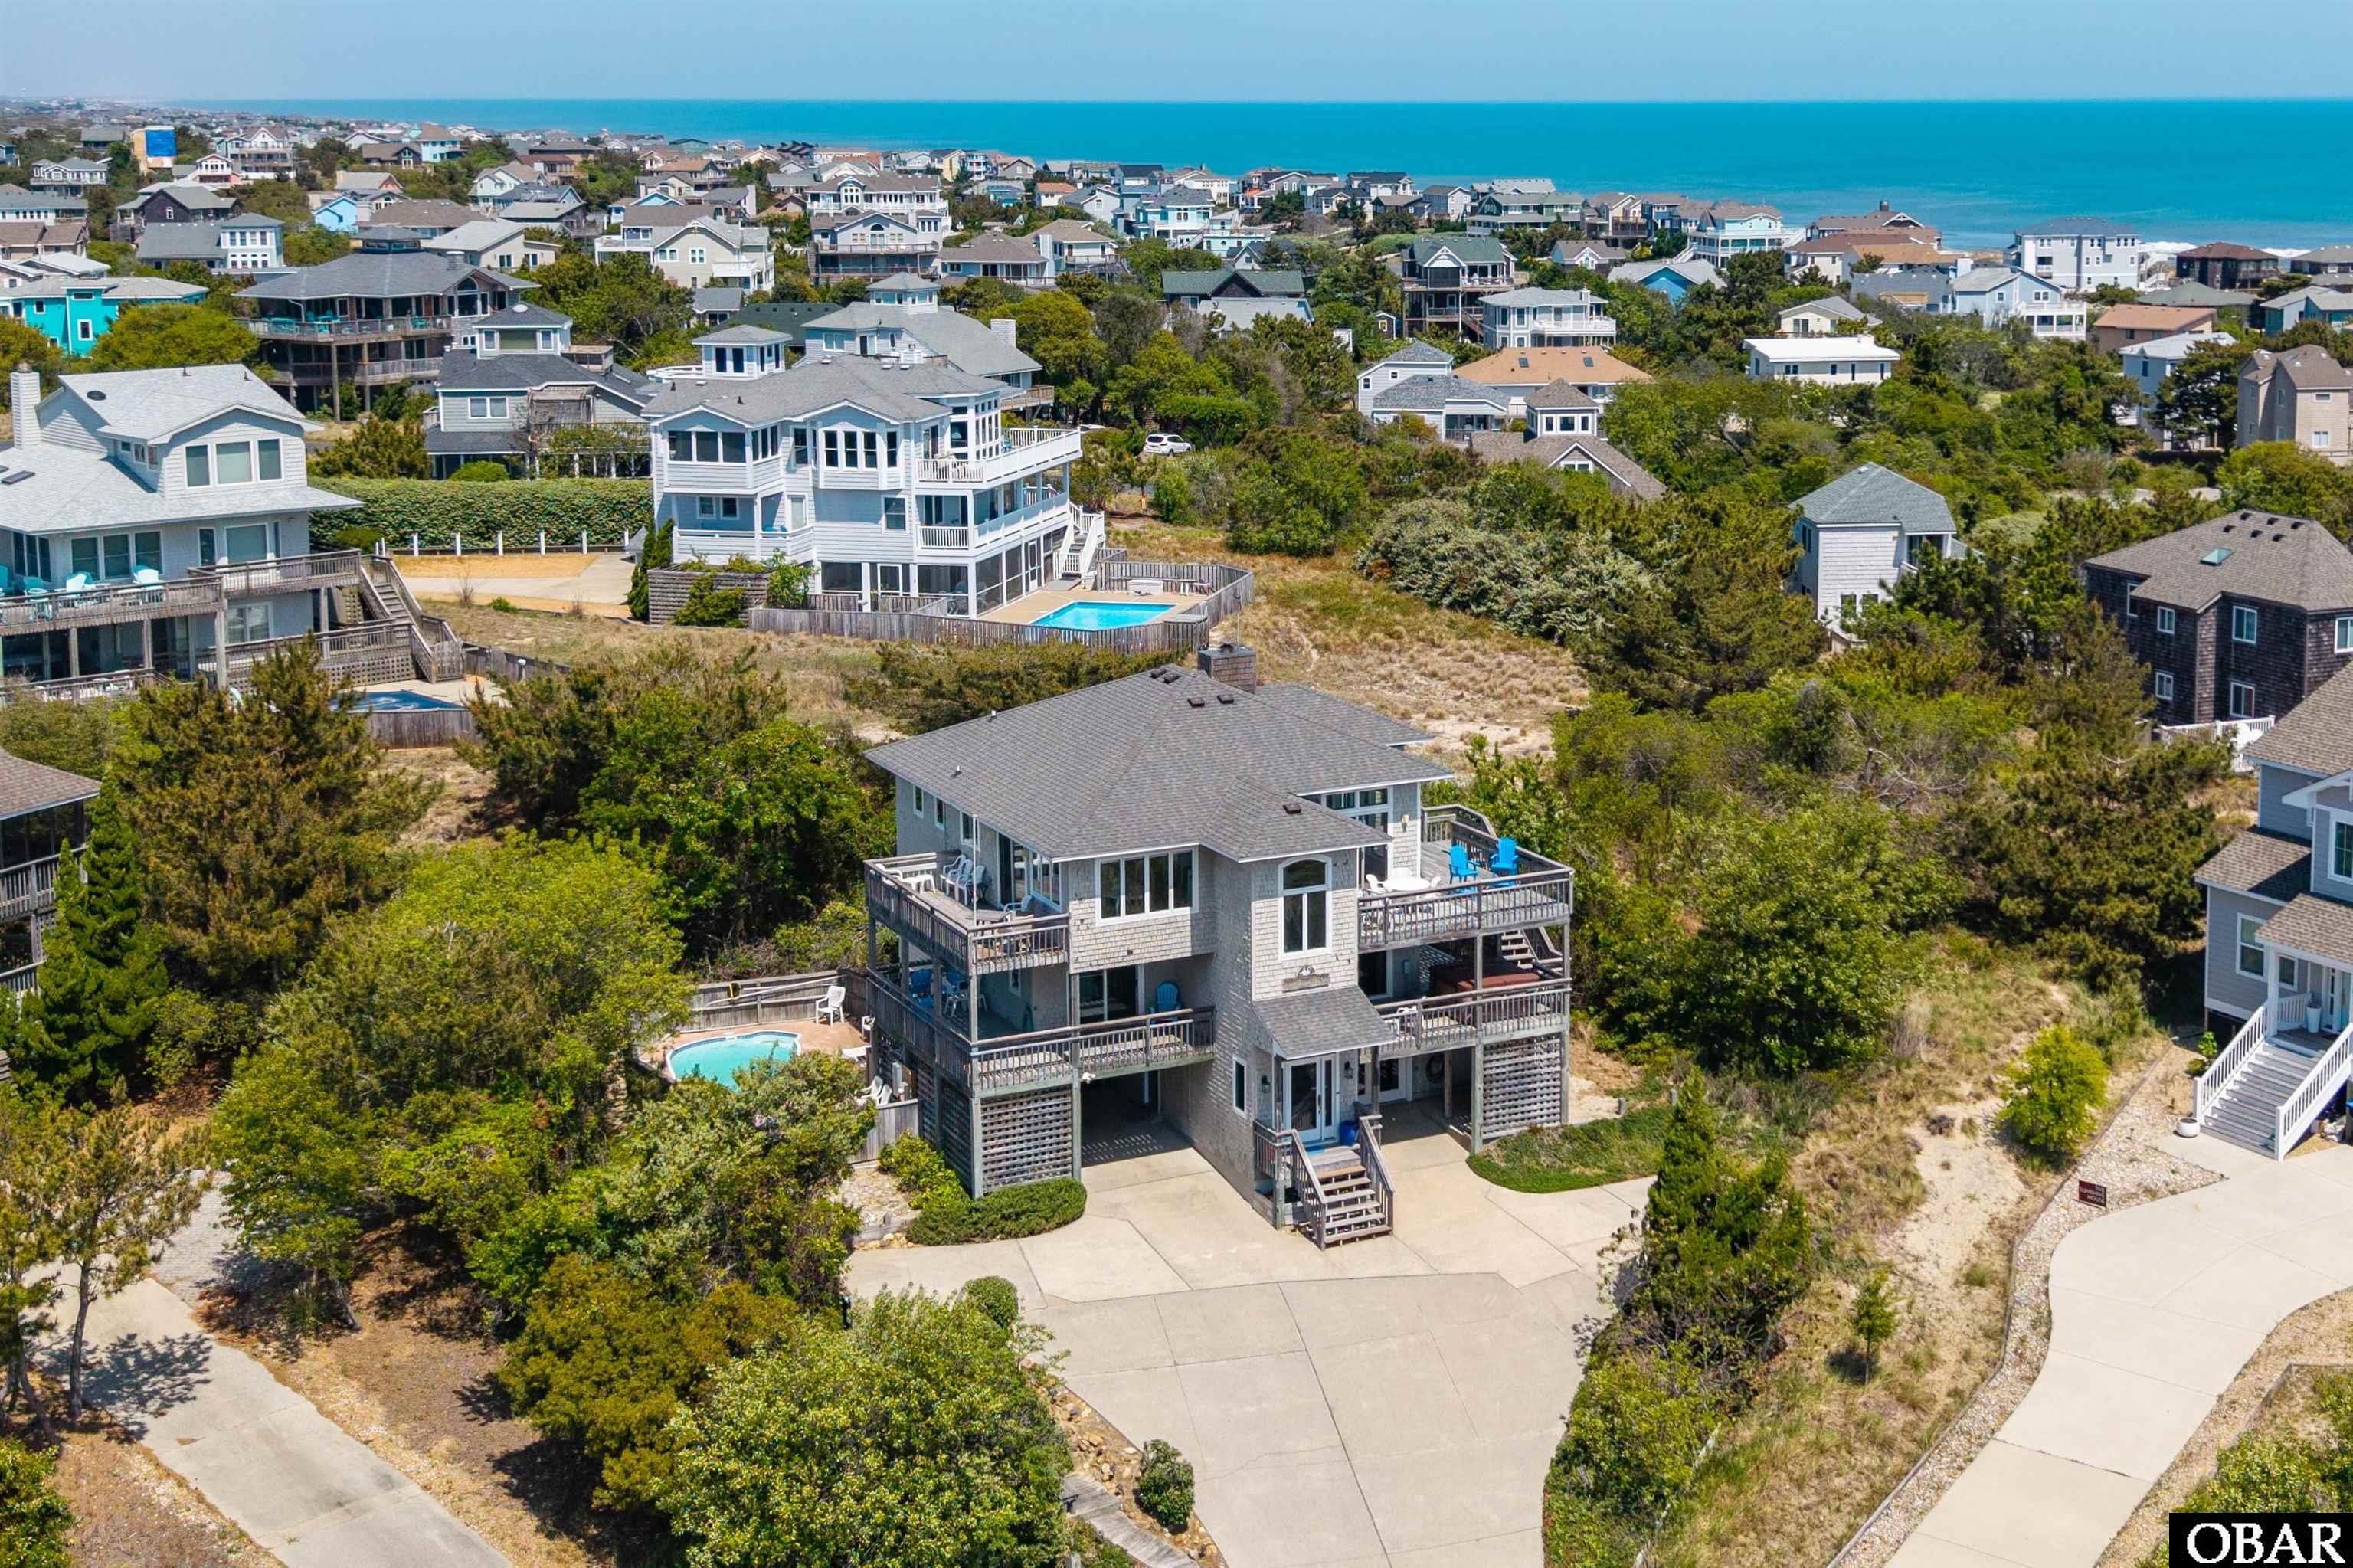
Nestled among the towering dunes of Duck's exclusive Osprey community, this exceptional oceanside retreat enjoys one of the highest elevations in the area, offering sweeping ocean and sound views, remarkable privacy, and unforgettable sunrises and sunsets. Surrounded by rolling coastal terrain and bordering the 176-acre Army Corps of Engineers Field Research Facility, the setting is both expansive and uniquely rare on the Outer Banks.
Designed with a reverse floor plan to maximize natural light and panoramic views, the home features five bedrooms, four full baths, and a powder room. The top level showcases a dramatic great room with vaulted ceilings, refinished solid oak floors (2023), an open-concept living, dining, and kitchen area, expansive picture windows, and multiple sun decks that capture ocean breezes and the soothing sound of the surf. A built-in entertainment center with gas log fireplace, mirrored wet bar with glass shelving, and classic beadboard accents add warmth and character. The spacious primary suite is also located on this level and offers private deck access, a jetted tub, separate shower, and generous closet space.
The mid-level provides a comfortable den with deck access and hot tub, along with three well-appointed bedrooms, including an ensuite with covered deck access. Most bedrooms open directly onto decks, creating seamless indoor-outdoor living and inviting opportunities to enjoy the natural surroundings.
On the ground level, a welcoming foyer opens to a game room featuring billiards, foosball, darts, fitness equipment, and a full-size refrigerator. A fifth bedroom, full bath, and versatile flex room ideal for an office, media room, or additional sleeping space complete this level.
Recent improvements completed in 2023 include quartz kitchen countertops, new cabinet doors, subway tile backsplash, new LVP flooring on the ground level, a new roof with CertainTeed Landmark Pro architectural shingles, and a new lower-level HVAC system. Quality construction features include cedar shake siding, Andersen casement windows and sliders, extra-wide roof overhangs, and exterior stair access to the second and third levels.
Outside, the private swimming pool is a standout amenity and a rare offering within Osprey. With southern and western exposure, exceptional privacy, and ample space for lounging, entertaining, and grilling, it creates the perfect setting for relaxing after a day at the beach. Additional features include a carport with dry entry, outdoor shower, fish cleaning station, enclosed storage for beach gear and bikes, and landscaped grounds with illuminated stair access from the street.
Located just north of Duck Village, the home is convenient to boutique shopping, local dining, the soundside boardwalk, bike paths, and the Town of Duck's year-round events. Osprey's private beach access is just a short stroll away. HOA services include placing trash containers at the street and returning them after collection.
The current owner has used the property for limited summer rentals, yet demand has remained exceptionally strong, with multiple repeat guests each year and waiting lists for available weeks. On the occasions when spring or fall weeks have been released, they have rented quickly, presenting an attractive opportunity for increased rental income should a future owner choose to expand availability.
Offering a rare combination of elevation, views, privacy, and location, this is a truly special Duck retreat where the best of the coastal lifestyle comes together!
MORE Call Agent 800-647-1868

3 bd
2 ba
Big Water Views. Deep-Water Boating. Coastal Living Done Right! Welcome to your waterfront escape in the heart of Colington Harbour, one of the Outer Banks most sought-after boating communities.
Perfectly situated on a deep water canal offering expansive views with 77’ of waterfront. This charming reverse floor plan home was designed to bring the outdoors in. Sunlight flows through floor to ceiling windows while sweeping water views become the backdrop for everyday living.
The upper level showcases an open living area with soaring 9-foot ceilings in living area & primary suite, a gas-log fireplace, spacious dining area, and a well-appointed kitchen featuring a gas range and Andersen casement windows. The primary suite occupies this level, offering a private retreat complete with a jetted soaking tub and separate shower. Downstairs, two additional bedrooms and a full bath provide comfortable accommodations for family and guests. One bedroom currently functions as an office or creative studio space, offering endless possibilities. This is a custom built home with crown molding & chair railing throughout, decorative trim and oversized Andersen windows. Kohler porcelain sink in kitchen and Jacuzzi tub in primary bath, quality fixtures!
Step outside and discover what truly sets this property apart. Covered decks span the entire waterfront side of the home, providing front-row seats to stunning sunsets, passing boats, and peaceful harbor views. A great space to enjoy morning coffee and coastal breezes. Boaters will appreciate the new dock and commercial-grade bulkhead, both installed in 2019, offering easy access to the Albemarle Sound and beyond. Bulkhead is high at the waterfront. Single-car garage offers a dry entry and additional storage space. The sellers are also providing a $7,500 flooring allowance, creating an opportunity for buyers to personalize the solid Pine floors and make the home their own. Located within the gated community of Colington Harbour, residents enjoy community amenities including a soundfront beach, boat ramp, playground, and optional Yacht & Racquet Club membership with swimming pool, tennis courts, and clubhouse. For those seeking waterfront living without compromise, this is your opportunity to own a slice of paradise on the Outer Banks.
MORE Call Agent 800-647-1868

$889,999
5 bd
5 ba
“How Sweet The Sound” truly lives up to its name — a charming and inviting home located on the soundside of the award-winning Corolla Light Resort. Regular visitors know why this community is considered one of the very best on the Outer Banks. From lifeguarded beaches and seasonal trolley service to seven swimming pools, six tennis courts, and a scenic nature trail with two piers, Corolla Light offers amenities that are simply unmatched. The newly renovated Sports Center features an Olympic-size indoor pool, and the resort also includes Har-Tru tennis courts, playgrounds, lighted basketball and pickleball courts, volleyball, shuffleboard, and organized seasonal activities for kids of all ages. You won’t find another community on the OBX that compares.
Designed as both a high-performing rental property and a welcoming second home, this residence has a proven history of consistent rental income — a testament to how much guests love staying here. Quality craftsmanship, thoughtful upgrades, and fun details can be found throughout.
The top level features an open-concept kitchen, dining, and living area with beautiful oak hardwood floors, a cozy fireplace, and access to two spacious decks. The modern kitchen showcases granite countertops, stainless steel appliances, and an eye-catching backsplash. Just off the living room, a charming ship’s watch provides the perfect nook for quiet time. The top floor also includes a king en-suite with its own fireplace and private bath.
The mid-level offers another king en-suite with an electric fireplace, two additional bedrooms, two additional full baths, and a comfortable sitting area that can easily double as a home office for those who need to mix business with beach time.
On the ground level, accessible from both the main entrance and directly from the carport, you’ll find a tile-floored arcade-style game room, an additional bedroom, and a full bath with convenient access to the pool area.
And the outdoor space? That’s where the real fun begins. The private 26x13 gunite pool, hot tub with pergola, attractive outdoor furnishings, and grilling area create the perfect setting for summer relaxation and unforgettable poolside gatherings.
“How Sweet The Sound” is more than a home — it’s a complete vacation experience.
MORE Call Agent 800-647-1868

$650,000
4 bd
3 ba
You Should Be Here is a beautifully remodeled ocean side home just steps from the beach in Frisco, NC. This 4 bd, 3 full and 1 1/2 bath home has been remodeled from top to bottom and lovingly maintained. Outside you will find a elevated storage area, plenty of paved parking, a nice picnic area, outside shower and a luggage lift that goes to all floors. This home is a reverse floor plan so your first stop after entering is the bedroom level. There is a sweet entrance seat and coat rack to take off your shoes and hang your beach totes. There are two bedrooms on the street side of the house, each with their own ensuite along with access to the full deck. The back two bedrooms share a jack and jill bathroom and are filled with afternoon sunlight. There is also a laundry area on this level in the hall. Up the steps to the main living area. This area is bright and open with a two dining areas, large tv section with seating for everyone and a beautiful open concept kitchen. The entire area opens to the top floor deck with views from ocean to sound. The kitchen has stainless steel appliances and gorgeous granite countertops. There is a convenient 1/2 bath on this level. Up the spiral stair case to a fun crows nest level that has a futon for additional sleeping space and 360 degree views. Outside also includes a hot tub for you to soak your cares away. Come see You Should Be Here today!
MORE Call Agent 800-647-1868